
QUALITY & INSPECTION
Check the features
that matter to your part.
Define the acceptance requirements with your drawing. Our inspection equipment supports dimensional, gear, surface roughness and hardness measurement.
QUALITY & INSPECTION
Inspection, matched
to your drawing.
Dimensional, gear, surface roughness and hardness measurement, with the inspection requirements agreed for your component.
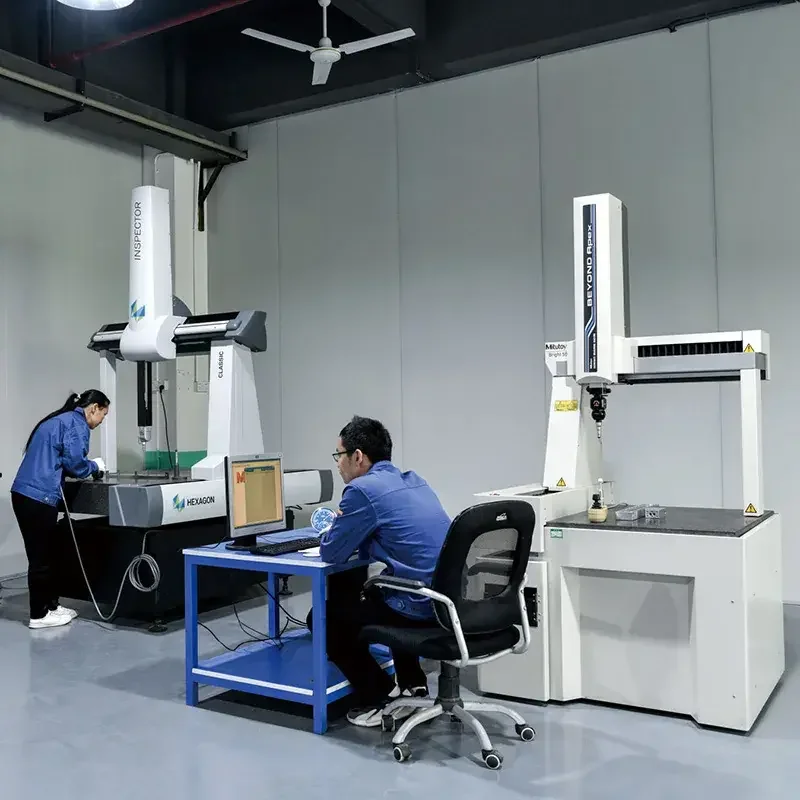
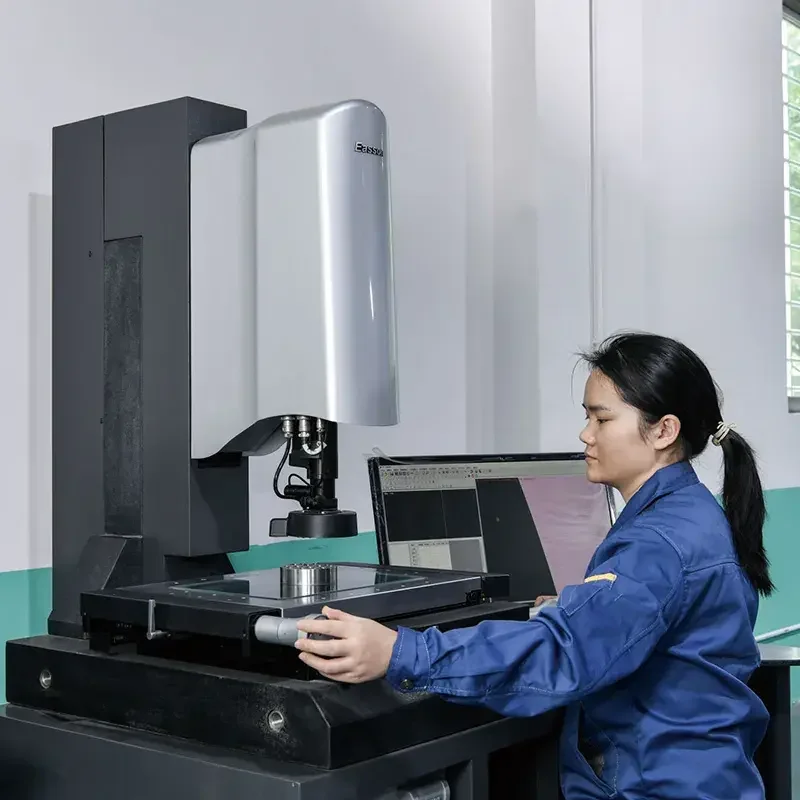
Dimensional measurement
- 2D optical measuring projector
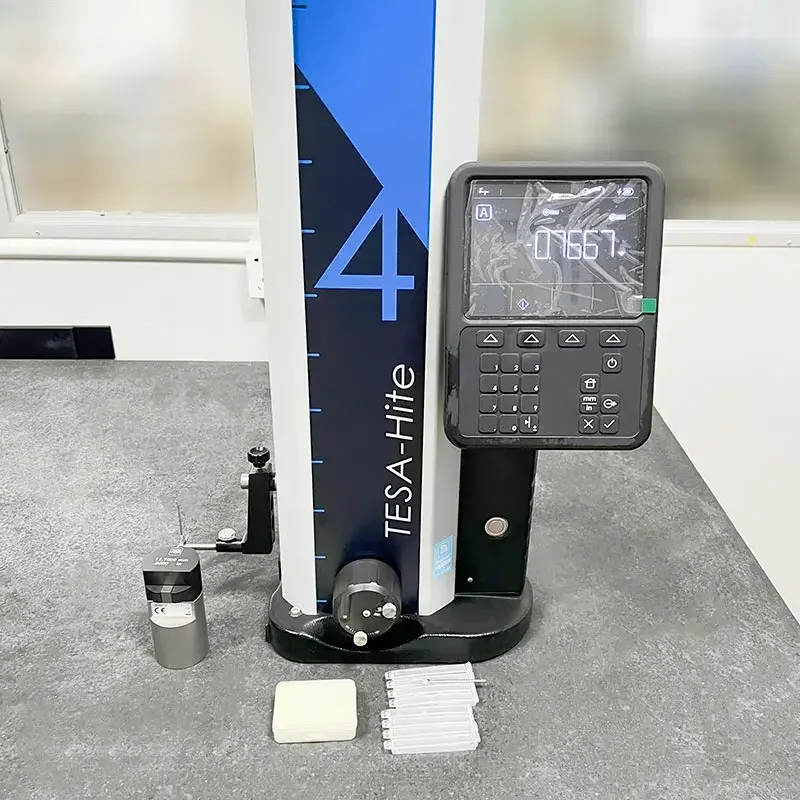
- Height gauge
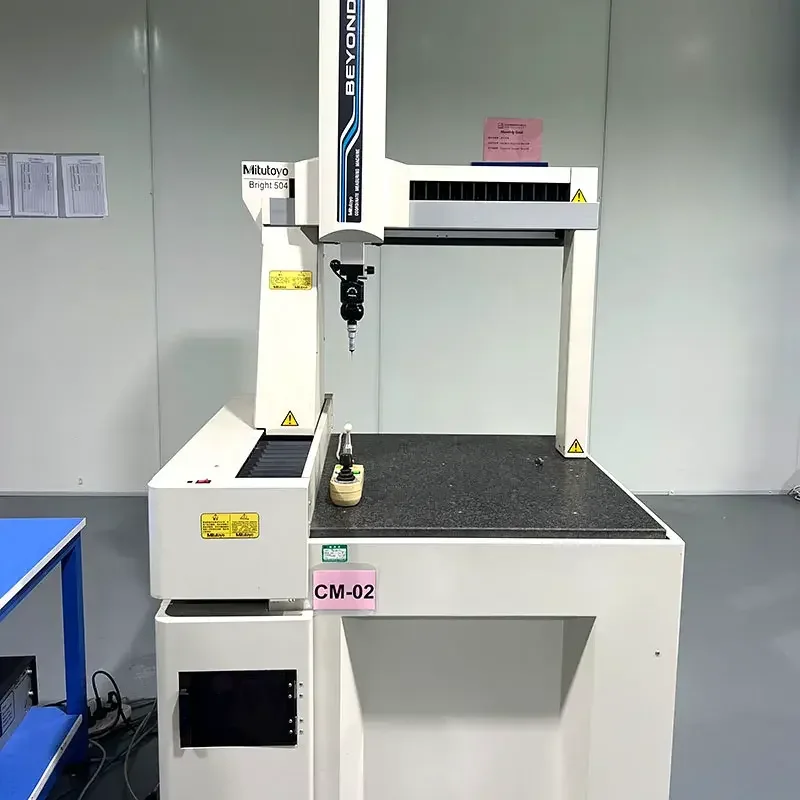
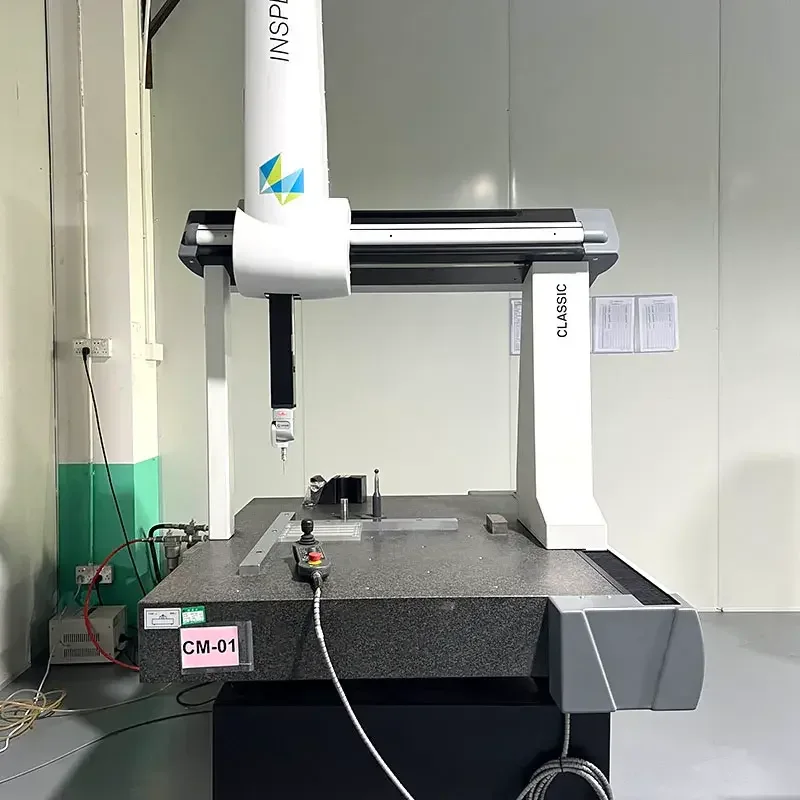
- Coordinate measuring machine (CMM)
- Automatic outside-diameter measuring instrument
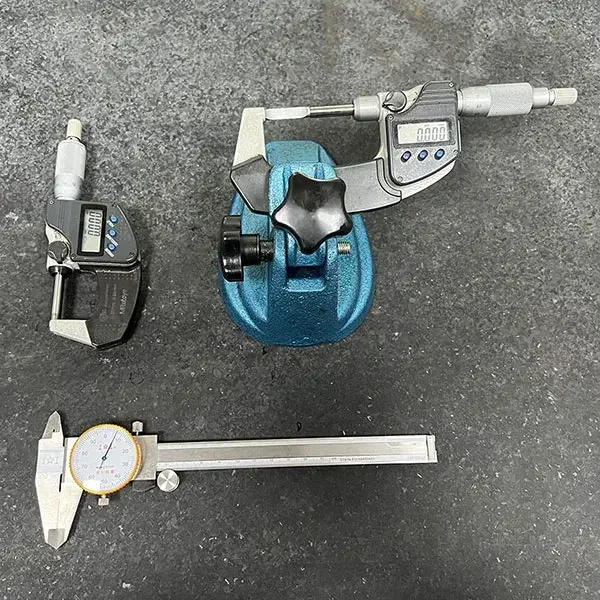
- Calipers
- Micrometers
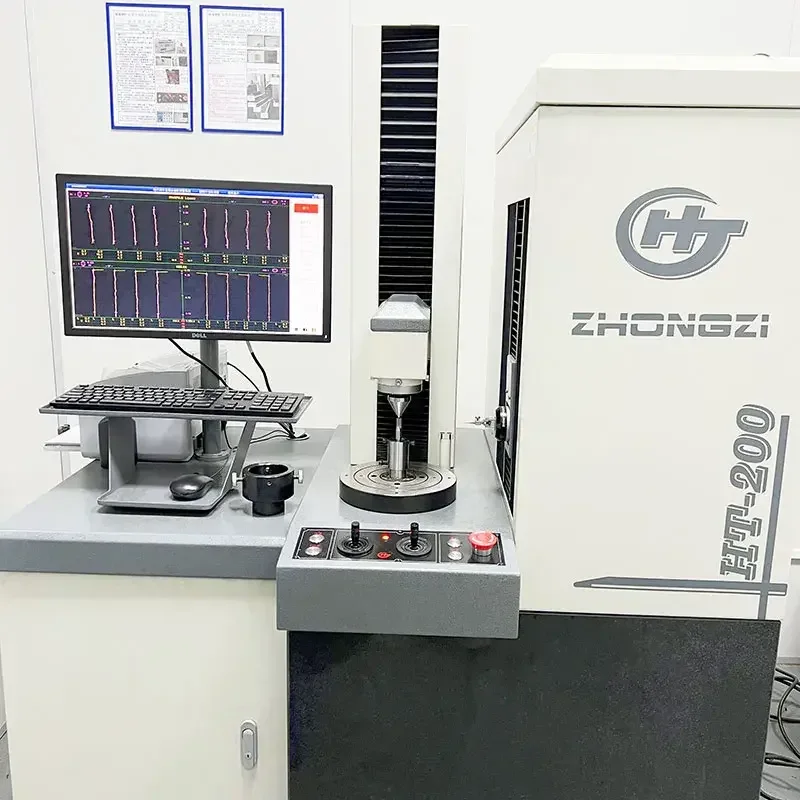
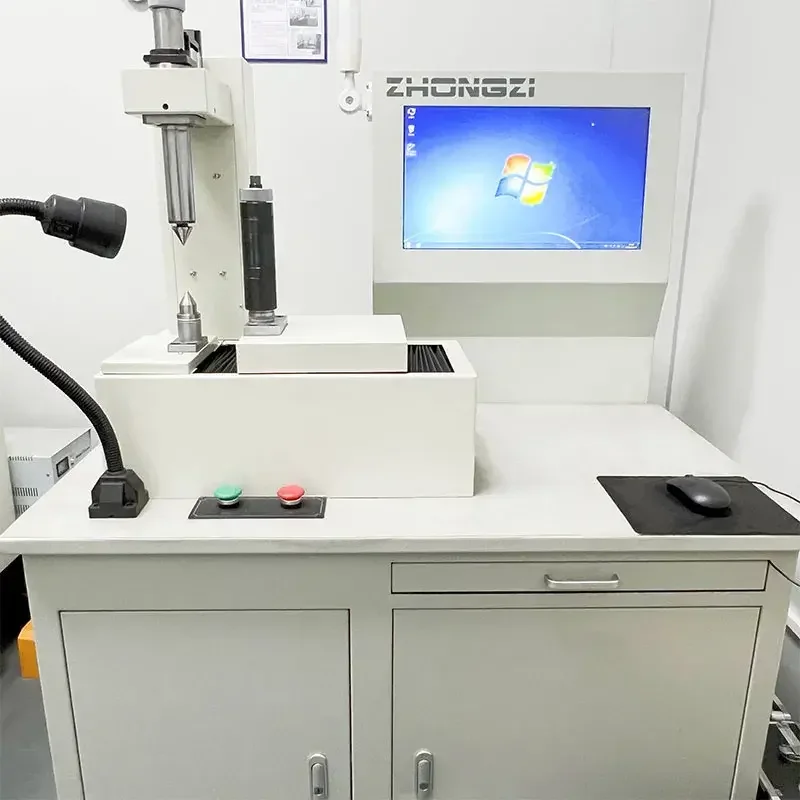
Gear inspection
- Gear profile measuring instrument
- Gear rolling tester
Surface inspection
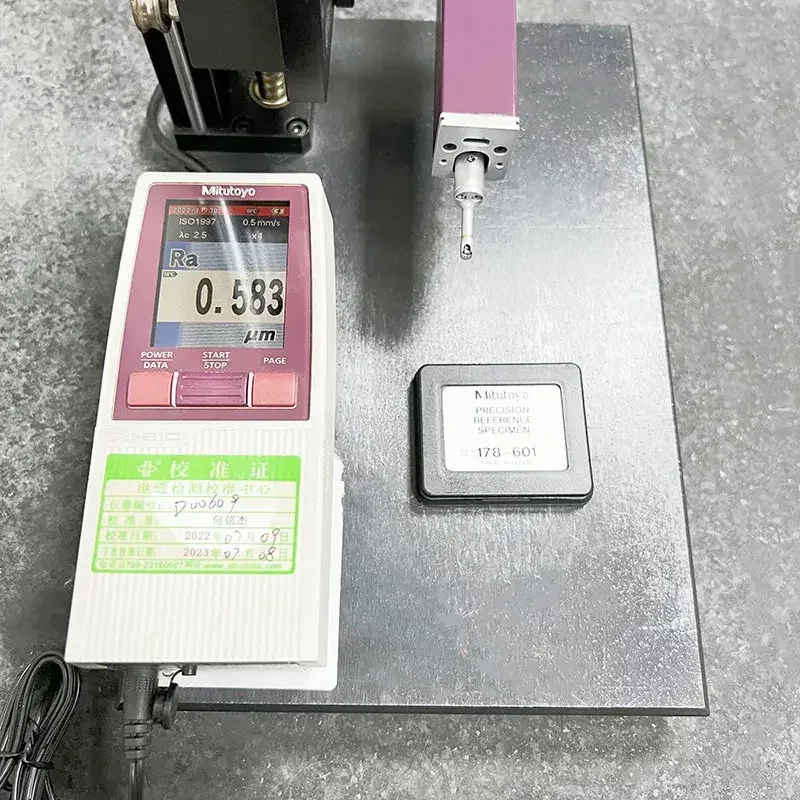
- Surface roughness tester
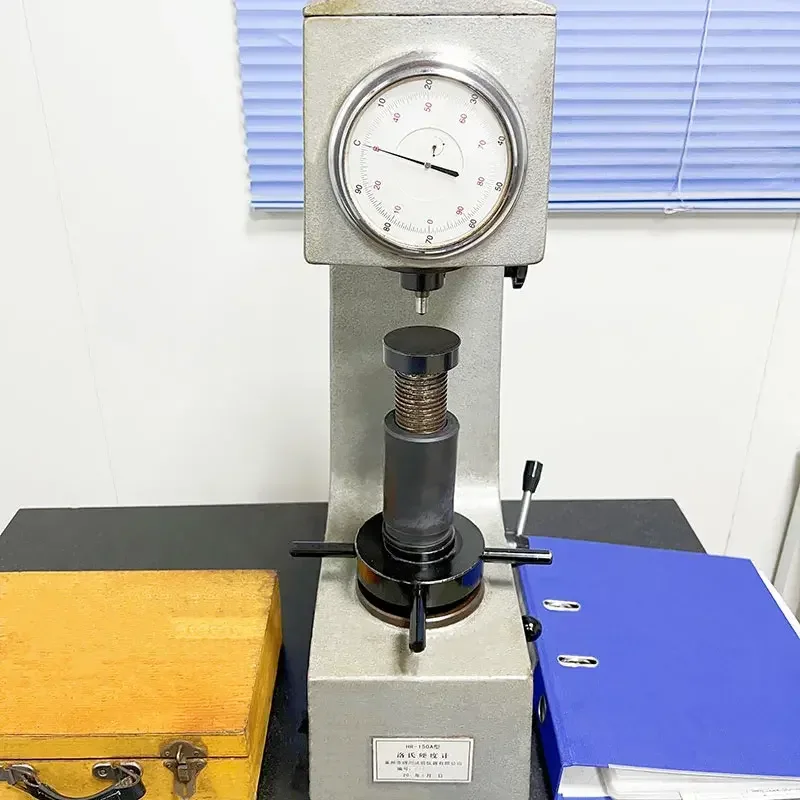
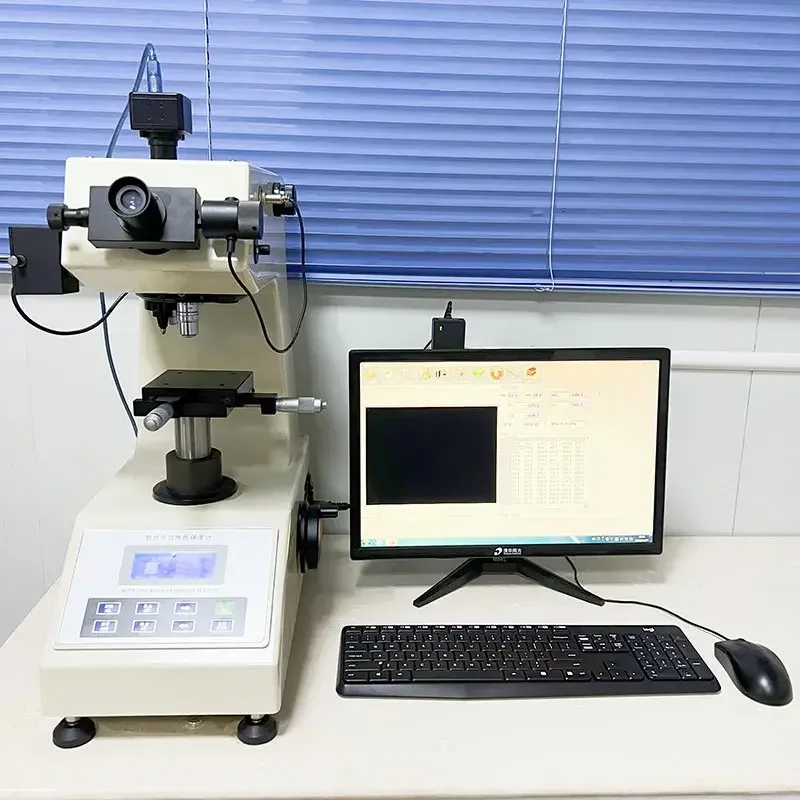
Hardness testing
- Rockwell hardness tester
- Vickers hardness tester
Material verification
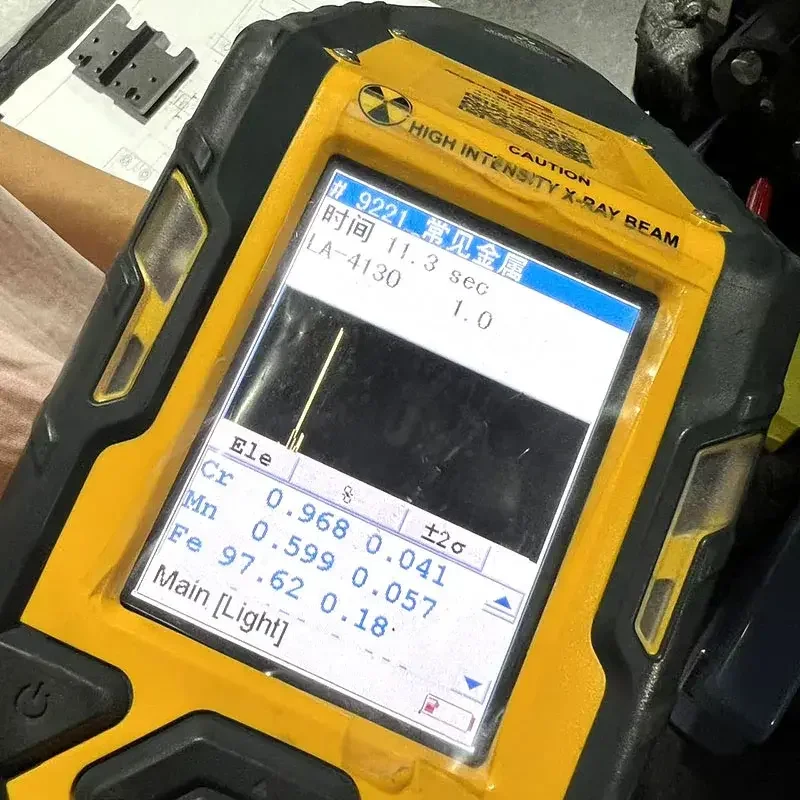
- Material analyzer
MEASURING INSTRUMENTS & EQUIPMENT
Equipment behind the checks.
Explore our inspection equipment: coordinate and dimensional measurement, gear inspection, surface roughness, hardness and material analysis.
PROJECT REQUIREMENTS
Agree the checks
before machining.
- Critical features
- Identify mating fits, datums, tooth geometry and the dimensions that affect your assembly.
- Acceptance requirements
- Specify the applicable standards and the requirements on your drawing.
- Requested documentation
- Tell us which measurement records or reports you need for project review.
Start with your drawing.
Share your geometry, material, quantity and inspection needs.